
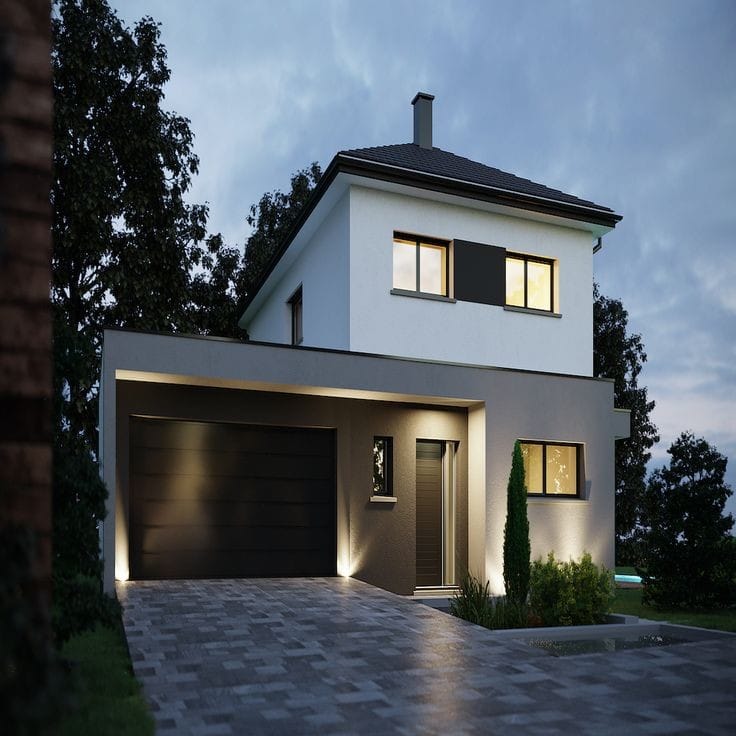
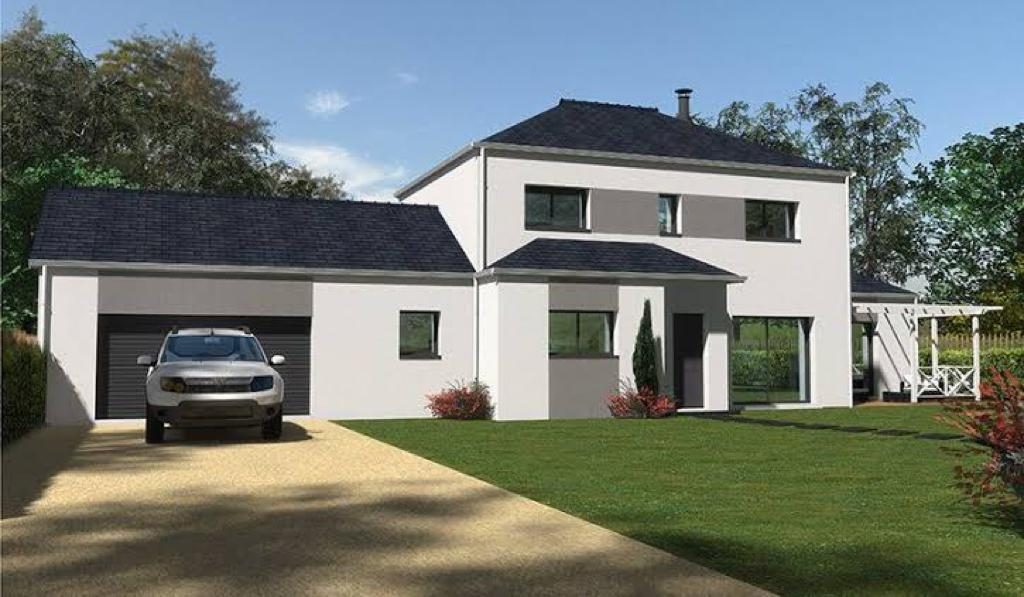
 Concept
Forest House
NHH — 01128 m²3+11 storeys
A single-storey plan designed for forest-edge plots. A deep eave on the south façade, a compact service line to the north.
Timber frameStraw infillLime plaster
Price
On request
All models are at concept stage; prices and technical details are shared on request.
ConceptA single-storey plan designed for forest-edge plots. A deep eave on the south façade, a compact service line to the north.
Price
On request
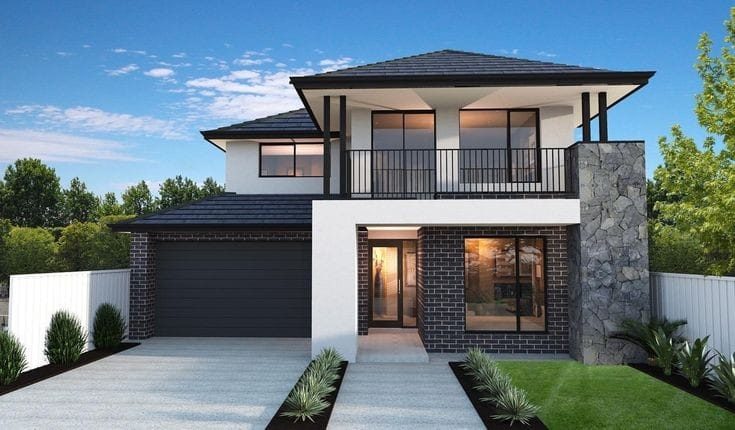 Concept
A two-storey solution for sloped sites. The lower floor for daytime living, the upper floor for the night zone.
Price
On request
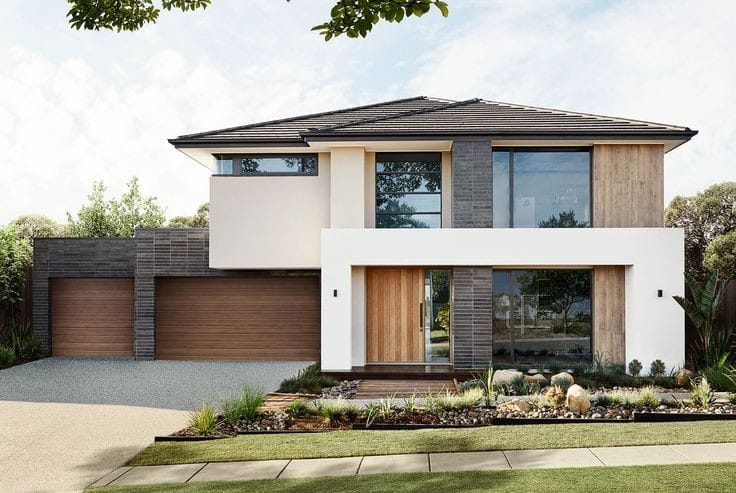 Concept
A courtyard layout for large families. A sheltered outdoor space between two wings.
Price
On request
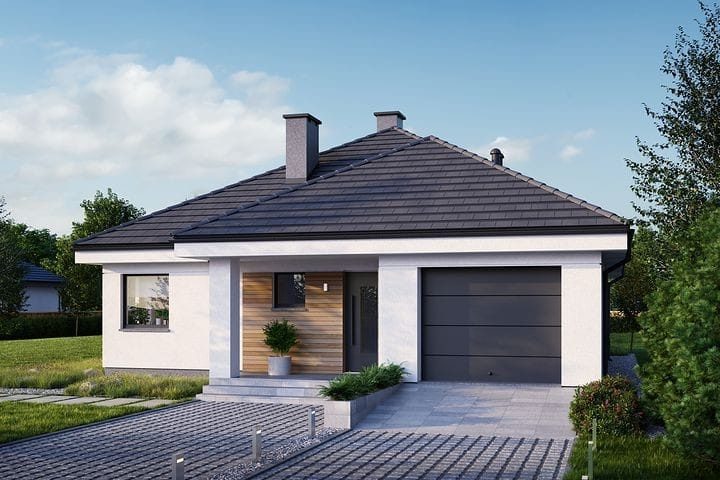 Concept
A modestly scaled model with wide spans, designed for small families and couples.
Price
On request
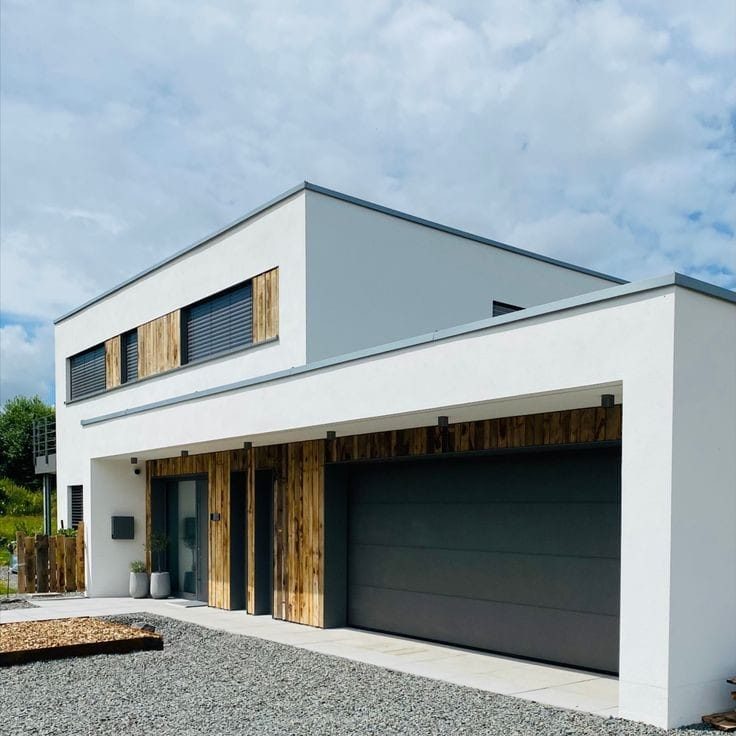 Concept
A single-volume building that can serve as a workshop, studio or guest house.
Price
On request
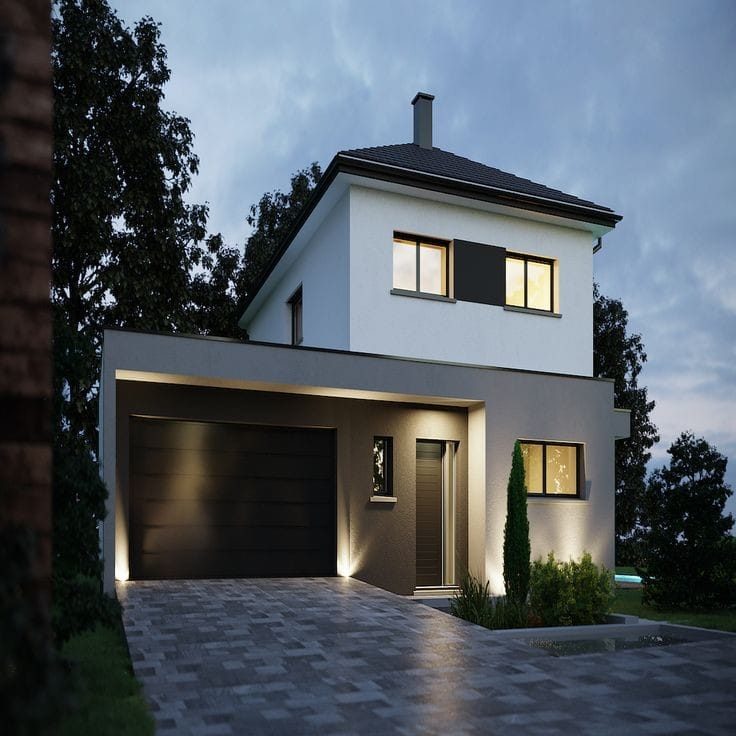 Concept
Our smallest unit, manufactured as a single module. A short delivery time.
Price
On request
We also produce custom-designed models shaped by the site, the family's needs and the budget.
Request a Custom Design →