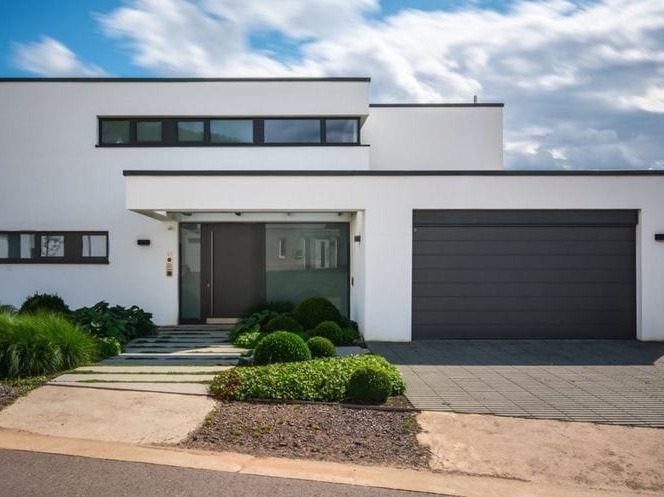
Natural Holistic HousesNatural and holistic homes
Timber frame and straw-bale wall panel being assembled on siteProduction · Straw-bale wall

Natural architecture · European craftsmanship

Living spaces
in harmony with nature.

A new generation of living spaces designed with natural materials, modern engineering and timeless architecture.

SystemTimber frame + straw infill
ProductionPrefabricated panels, made in-atelier
ModelsSix models, 40 – 210 m²
StudioBodrum · Turckheim

01 — Philosophy

We don't just build a house. We design its relationship with nature.

Every project starts with the site's orientation, climate and how its materials behave. A load-bearing timber frame, straw infill and lime-based surfaces come together into a whole that breathes, can be repaired, and lasts.

We manufacture with a panel system under controlled atelier conditions. This approach shortens the build time on site, reduces waste, and makes the quality of detail measurable.

02 — Wall system

A wall that does three jobs at once.

The load-bearing timber frame, a high-density compressed straw infill and a breathable finish layer come together in the atelier as a single panel. The panel arrives on site ready to install.

Wall section · layers

Lime-based exterior renderSurface
Compressed straw infillInsulation
Timber frameStructure
Interior finish layerFinish

Schematic representation · not a scaled detail

Load-bearing system

The load-bearing timber frame forms the panel's frame and the building's skeleton at the same time.

Insulating infill

Straw is compressed at high density into the cavity of the frame, reducing the need for an additional insulation layer.

Breathable surface

Lime-based plaster and timber cladding options are detailed to let the wall exchange moisture.

Prefabricated manufacturing

Panels are prepared per project in the atelier and assembled on site. Shell construction time shortens, waste is reduced.

Production · straw compression · silent

We don't build the wall on site. We manufacture it in the atelier and assemble it on site.

Every panel is manufactured to measure for its project, numbered, and shipped in installation order. Build time on site shortens, and dependence on weather conditions drops.

03 — Homes

Featured Models

All models ↗
Forest House — concept exterior viewConcept

NHH — 01

Forest House

128 m² · 3+1 · Single storey · Timber frame + straw infill

A single-storey plan designed for forest-edge plots. A deep eave on the south façade, a compact service line to the north.

Explore the model →
Ridge House — concept exterior viewConcept

NHH — 03

Ridge House

164 m² · 4+1 · 2 storeys · Timber frame + straw infill

A two-storey solution for sloped sites. The lower floor for daytime living, the upper floor for the night zone.

Explore the model →
Grove House — concept exterior viewConcept

NHH — 05

Grove House

210 m² · 4+1 · 2 storeys · Timber frame + lime plaster

A courtyard layout for large families. A sheltered outdoor space between two wings.

Explore the model →

04 — Materials

Materials that stay true to nature.

Straw

Straw

Locally sourced straw bales, compressed as infill between the timber frame members.

Timber

Timber

The load-bearing structure and joinery, made from dried, graded structural timber.

Lime

Lime

Lime-based plaster lets the wall breathe and gives a surface that can be repaired.

Insulation

Insulation

Straw infill is compressed at high density into the cavity of the frame.

Surfaces

Surfaces

Surfaces built from materials that age gracefully, can be painted, and can be repaired.

05 — Process

How we manufacture

Atelier · panel frame
Site · panel installation
Surface · lime plaster
01

Design

Site analysis, orientation and the brief. Plan alternatives and the massing decision.

02

Engineering

Structural calculation, detail drawings and the materials list. Preparing the permit file.

03

Panel production

Wall and floor panels are manufactured under controlled atelier conditions.

04

Installation

Assembling the panels on site, roof and exterior shell work.

05

Completion

Plaster, joinery, MEP and finishing work; the checklist ahead of handover.

06 — Approach

Our approach to sustainability

We talk about method rather than numbers. Each point corresponds to a concrete decision we apply on our projects.

01

Natural and locally sourced materials

02

High-performance insulation details

03

Site waste reduced through atelier manufacturing

04

Repairable and demountable systems

05

A lifetime view on material decisions

07 — Concepts

Concept Designs

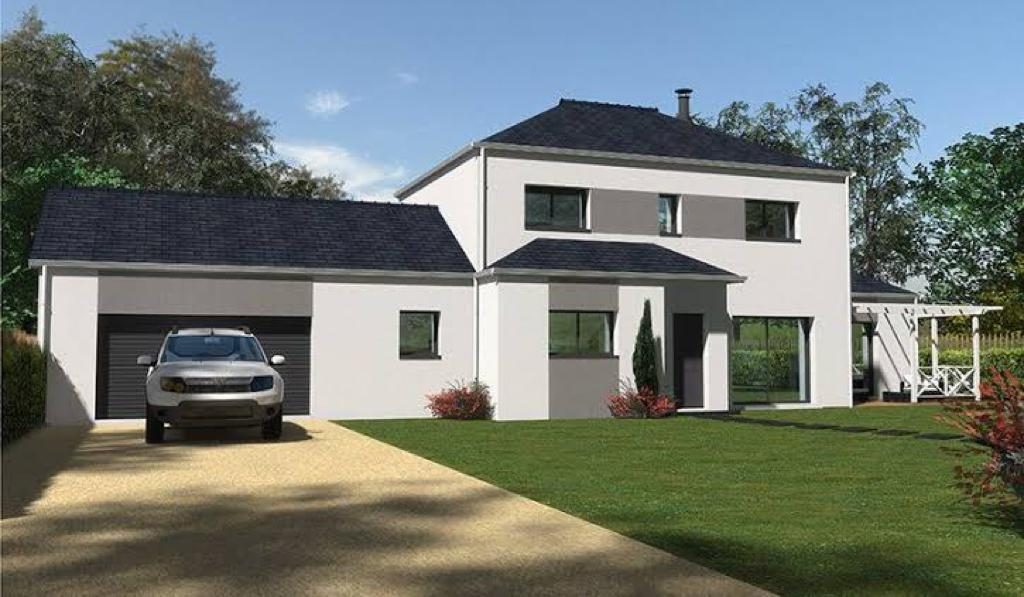
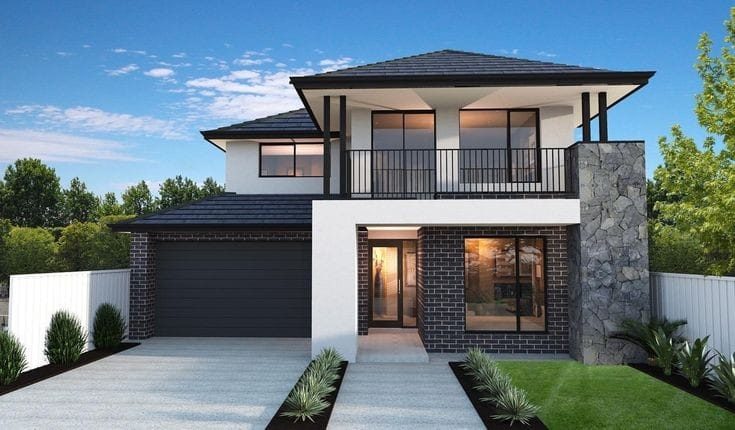
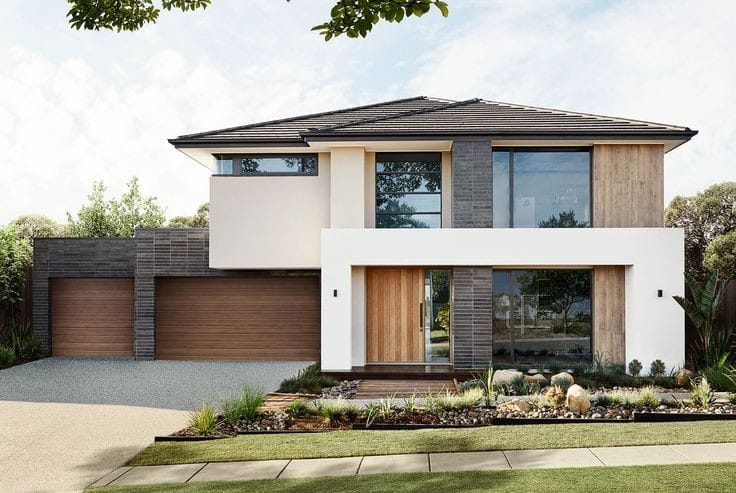
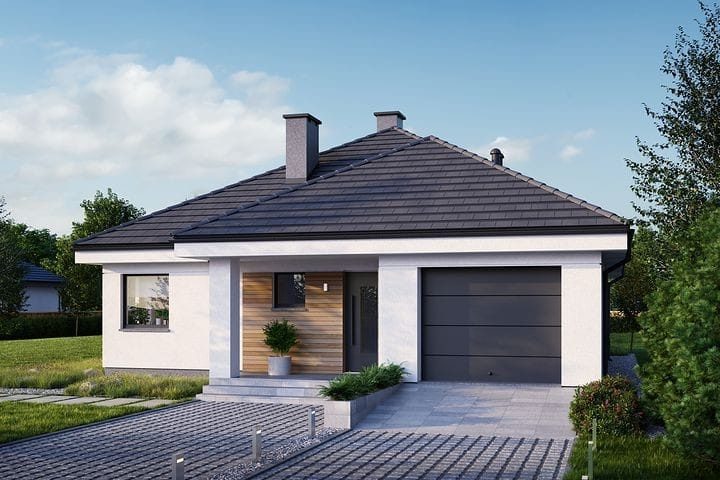
The images in this section are not finished projects. They are concept studies showing our architectural approach and how we frame everyday life.

House concept design
HouseTwo storeys · flat roofConcept
House concept design
HouseTwo storeys · pitched roofConcept
House concept design
HouseTwo storeys · timber claddingConcept
Studio concept design
StudioSingle storey · wide spanConcept

08 — Who we work with

Who we work with

01

Homeowners

Choose the model that fits your site, we revise the plan to your needs, and settle scope and budget together.

Get a quote →

02

Architects

To use the panel system in your own design, we work through the wall section, connection details and manufacturing constraints together.

Request details →

03

Contractors

Measured panel delivery and an installation schedule for fast on-site assembly. Scope is defined per project.

Get in touch →

09 — FAQ

Frequently asked questions

How does a straw-bale infill wall work?

Dry straw is compressed at high density into the cavity of the timber frame, acting as insulating infill. The interior and exterior surfaces are closed off with lime-based plaster or timber cladding.

Where are the panels manufactured?

Panels are prepared per project under atelier conditions, numbered, and assembled on site.

What does the delivery scope include?

Shell construction, façade and interior fit-out scopes are defined separately. We settle which scope you want together at the first meeting.

How is the price determined?

It's calculated on a per-project basis, based on the site and ground conditions, number of storeys, plan and delivery scope. That's why we don't publish a list price.

Can I see the technical drawings?

The wall section and connection details are shared during the project meeting. The schematic shown on the site is not a substitute for a scaled detail.

Let's design your own living space, together.

Tell Us About Your Project →