
Yükleniyor…
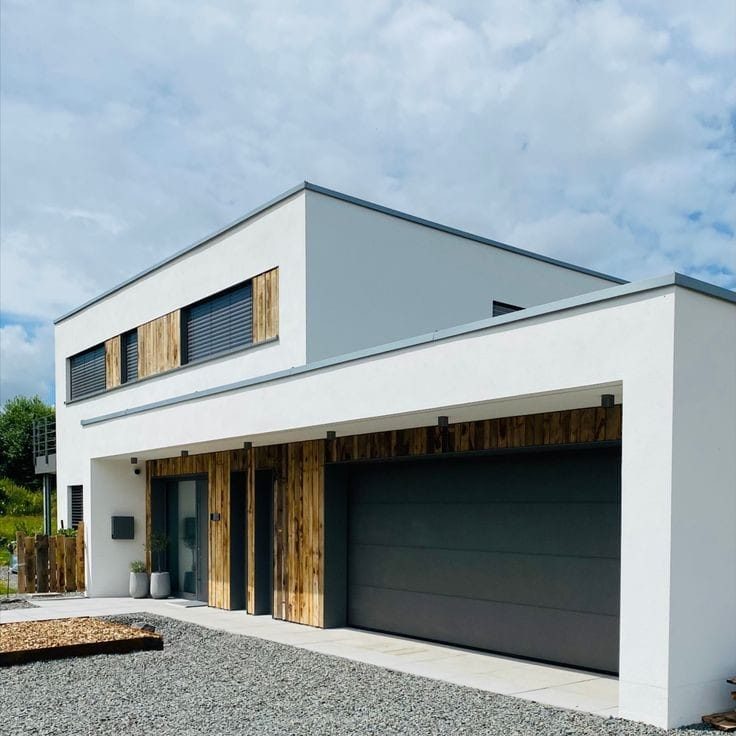
A single-volume building that can serve as a workshop, studio or guest house.
Atelier House 04 consists of a single high-ceilinged volume with an attached service core. It can be used as an annex building or a standalone studio.
On request
Request a QuoteWe price project by project, based on the land, the ground conditions and the delivery scope.
72 m² · 1+1 · Single storey · Timber frame
Plans are revised to suit the orientation of the site and the family's needs. The load-bearing system stays fixed.
Download the plan (PDF) — soon