From the workshop
to your living space.
From the first conversation to handover, every step is run with transparency and a focus on quality.
How does the
process work?
We treat every project as a life story of its own. The process runs together with our client from beginning to end; each step is explained and approved.
01
≈ 1–2 weeks
First Conversation & Project Analysis
We review the site data, climate conditions and building permit requirements. The most suitable concept is chosen against the budget and the list of needs.
02
≈ 3–6 weeks
Architectural Design
Starting from the selected model, the architectural project is adapted to the conditions of the site. Floor plans and elevations are delivered.
03
≈ Variable
Permit & Approvals
Structural calculations and the technical project are prepared for the local authorities. This phase varies from region to region.
04
≈ 4–10 weeks
Workshop Production
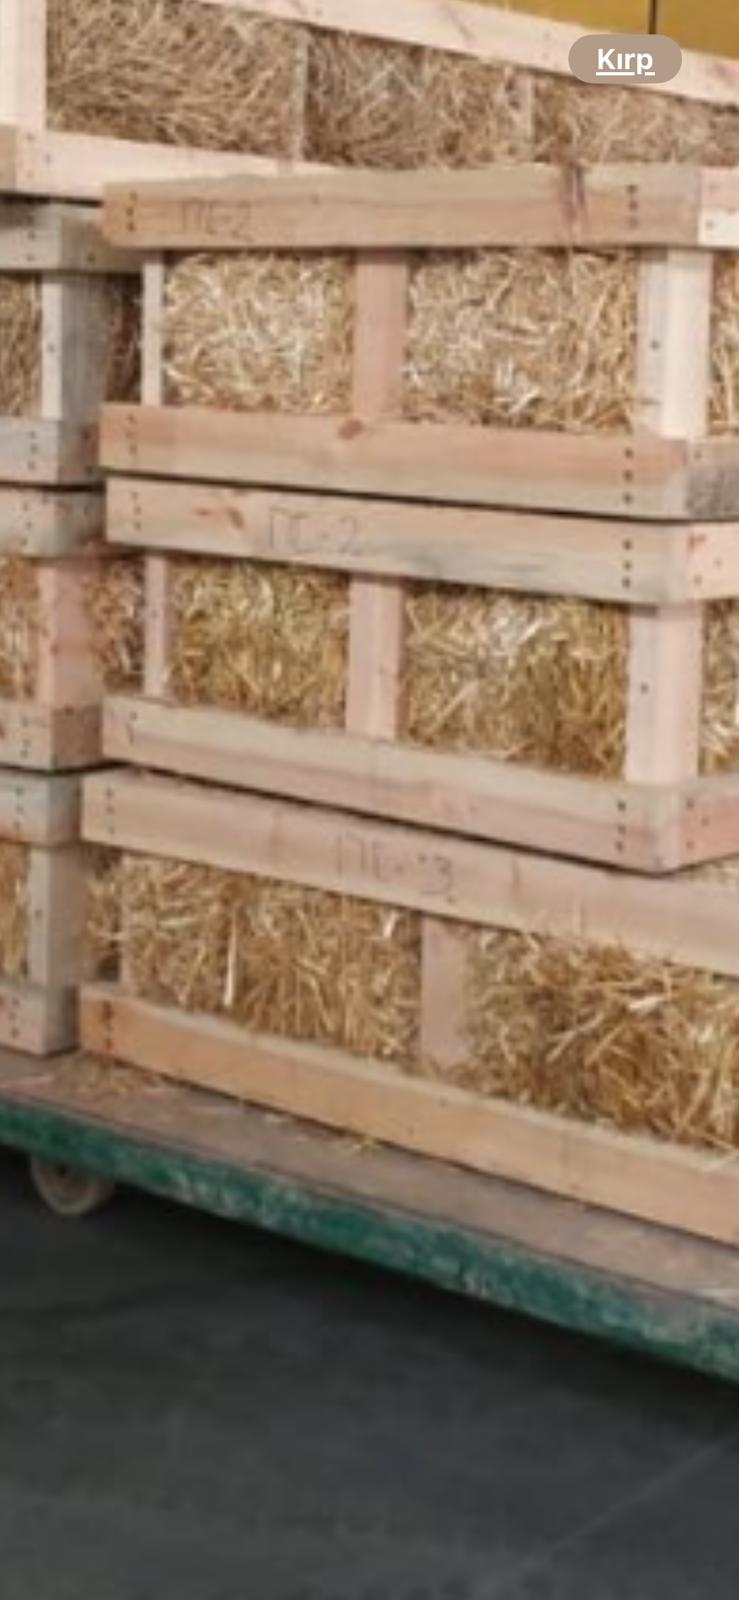
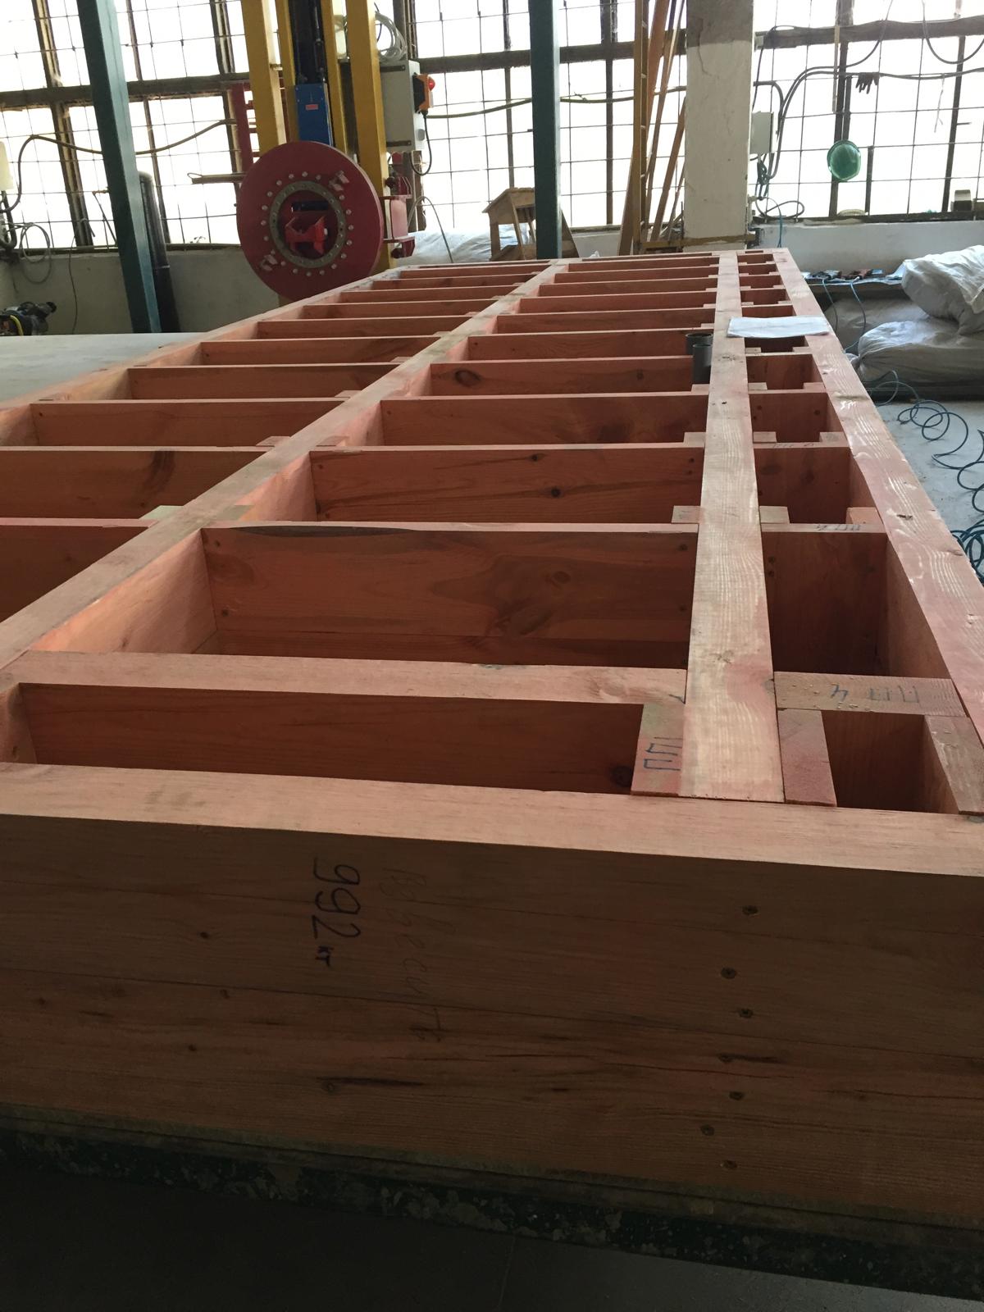
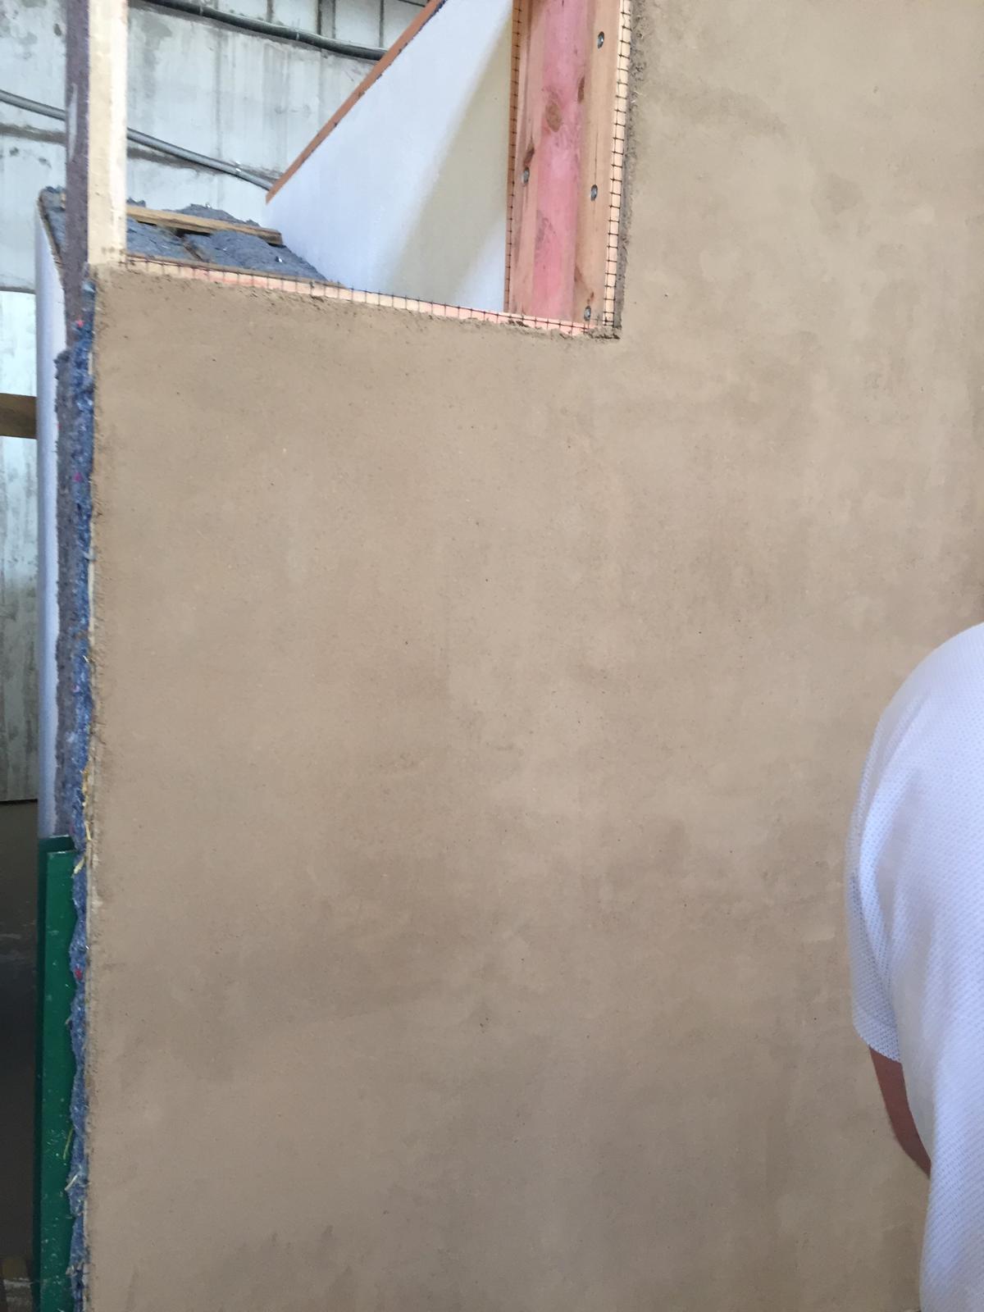
Timber frame elements and straw-bale panels are prepared and numbered in the workshop. Quality control applies at every stage.
05
≈ 4–8 weeks
On-site Assembly
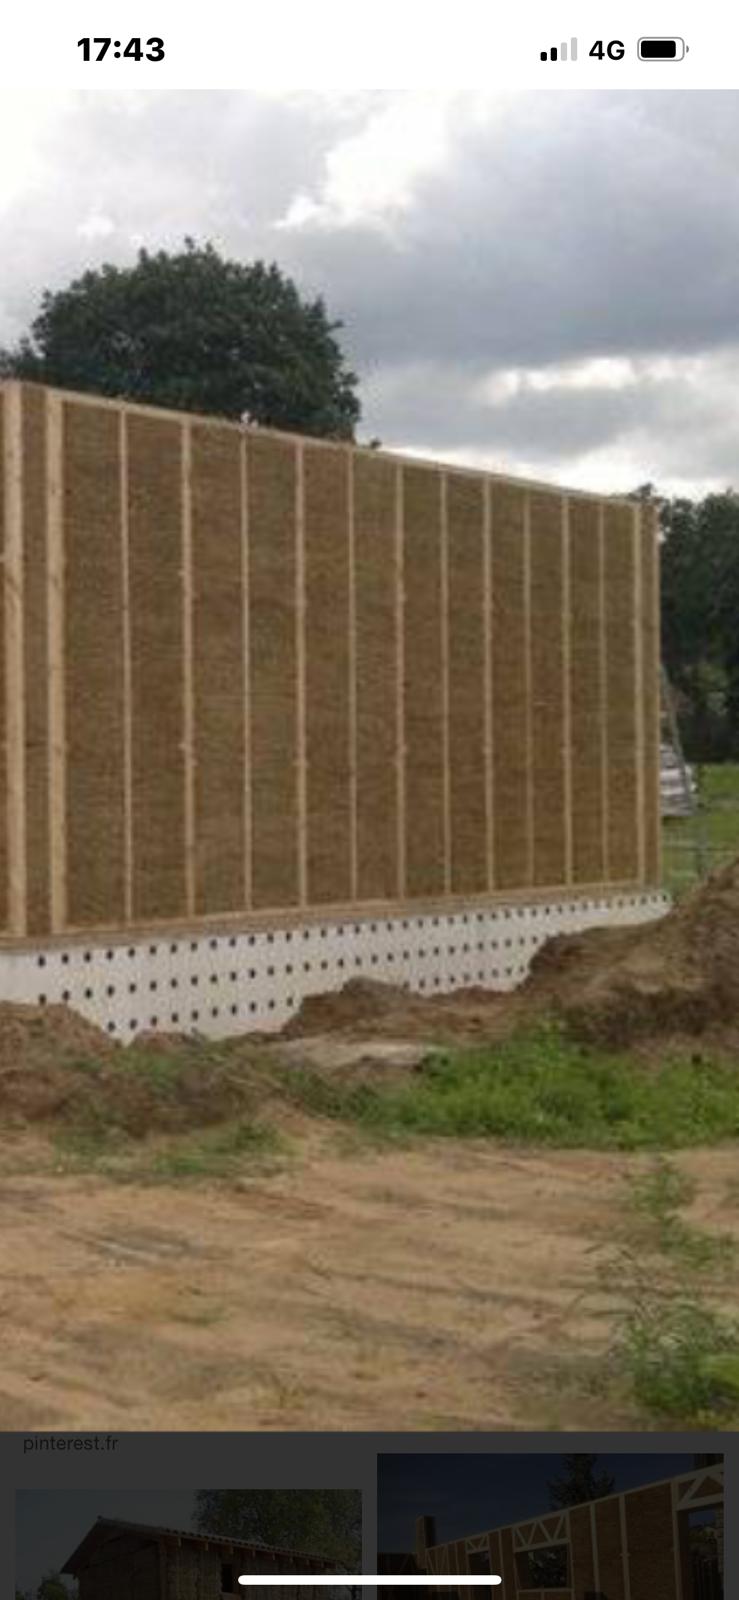
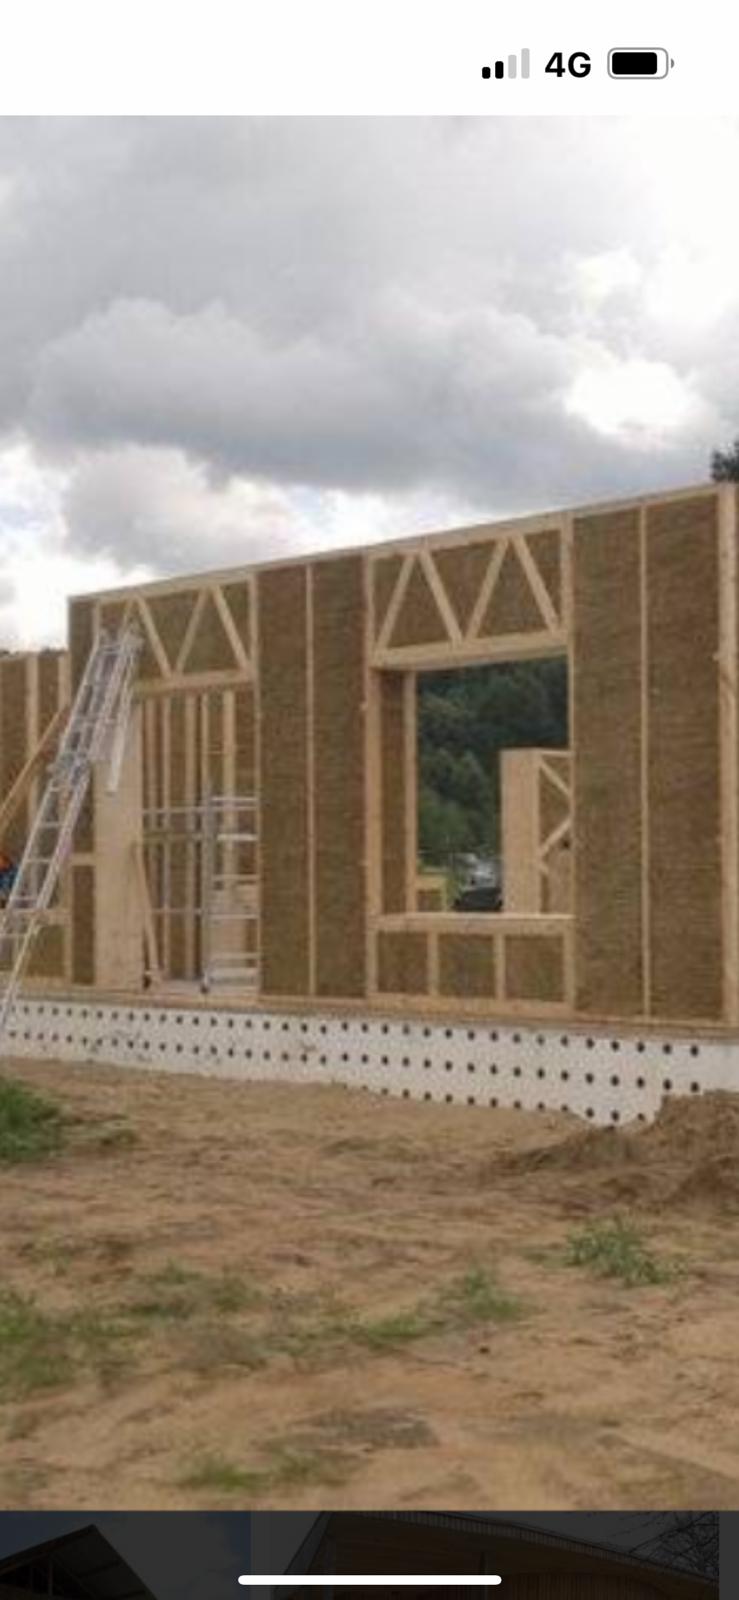
The prefabricated system keeps assembly short. The frame goes up on the foundation, followed by the straw-bale infill, plaster and façade work.
06
≈ 1–2 weeks
Handover & Warranty
Once all interior and exterior work is complete, the building is handed over with its technical documentation and maintenance guide.
Durations are typical ranges; they vary with the scope of the project, the site and permit conditions.
Photographs from site