
Walls
that breathe.
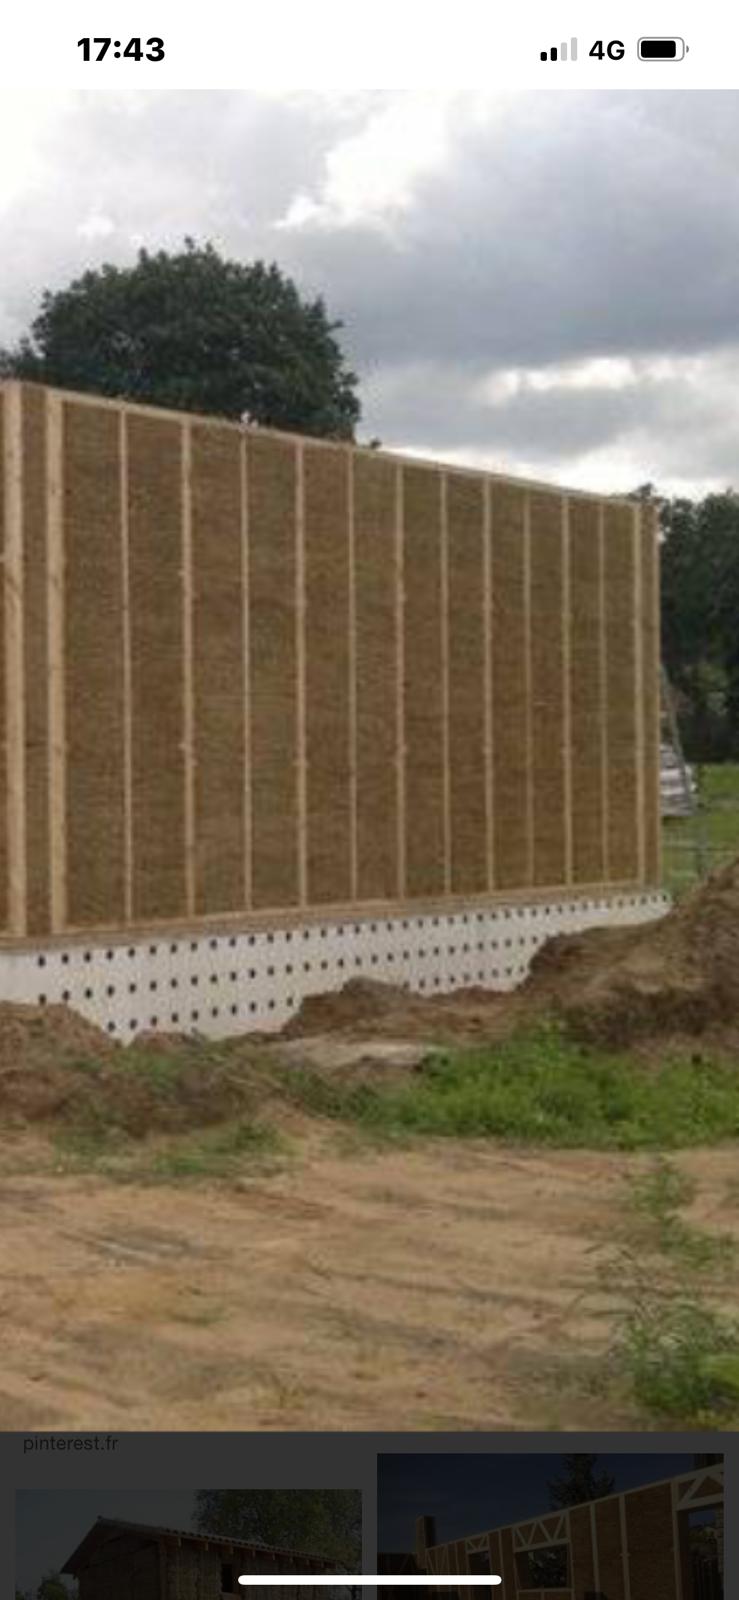
A timber frame combined with compressed straw bales, designed for natural insulation, moisture balance and healthy indoor air.
Layer Analysis
Wall section
Schematic drawing · does not replace a dimensioned detail
Selected Layer
Compressed Straw
Compressed straw bale is placed at high density into the timber frame cavity and works as insulation infill. It reduces the need for a separate insulation layer.
Performance
characteristics
- Building System
- Timber frame + compressed straw bale
- Wall Thickness
- Determined per project
- Insulation Infill
- Compressed straw bale in the frame cavity
- Surface
- Lime/clay-based plaster or timber cladding
- Moisture Management
- Open to diffusion; no vapour barrier required
- Fire Resistance
- Calculated per project · documented in the permit file
- Acoustic Insulation
- Depends on infill density and surface layer
- Carbon
- Timber and straw: renewable, low embodied energy
Numeric performance values (U, λ, dB, fire class) are established through project calculations and test reports; they are not published here without verification.
01
Moisture Balance
Because the wall is open to diffusion, indoor humidity regulates itself naturally. No vapour barrier is needed; condensation risk is managed through detailing.
02
Seismic Flexibility
Compared with rigid systems, a timber frame behaves more flexibly under seismic loads. Structural calculation is carried out for every project.
03
Repairability
Correctly detailed, plastered straw-bale walls stay repairable and demountable. The surface layer can be renewed while the structure stays in place.