
Yükleniyor…
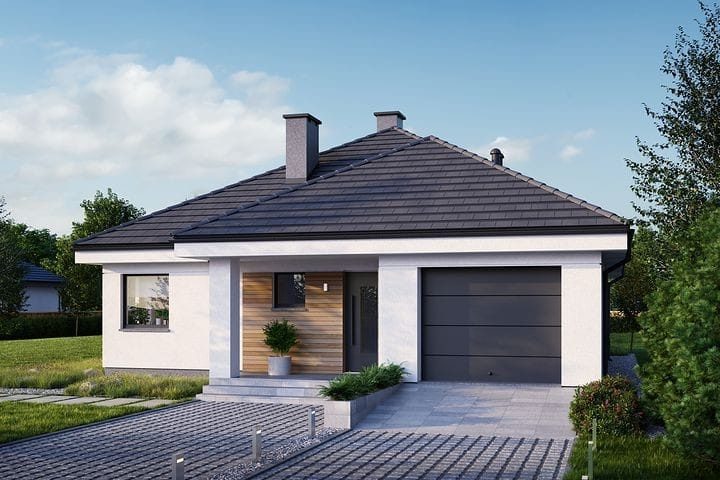
A modestly scaled model with wide spans, designed for small families and couples.
Meadow House 02 is a compact plan where two bedrooms gather around a single open living volume. Thanks to panel manufacturing, time on site stays short.
On request
Request a QuoteWe price project by project, based on the land, the ground conditions and the delivery scope.
96 m² · 2+1 · Single storey · Timber frame
Plans are revised to suit the orientation of the site and the family's needs. The load-bearing system stays fixed.
Download the plan (PDF) — soon